Pressure Gauge Customization & OEM Capabilities
Custom dial, case, window, connection, filling, mounting and OEM/ODM capability overview.

A pressure gauge supplier audit is a structured check of whether a factory can repeatedly build the gauge you specified, document the result and control changes before shipment. For industrial buyers, the audit should connect quality-system evidence, pressure gauge standards, calibration traceability, sample approval and application risk into one purchasing decision.
A useful pressure gauge supplier audit starts by checking the scope behind a certificate, not by collecting certificate images. ISO describes ISO 9001 as a quality management system standard for consistently meeting customer and regulatory requirements. For a gauge buyer, the practical question is whether the audited scope actually covers pressure gauge design, assembly, calibration, inspection and export documentation.
Ask for the legal company name, manufacturing address, certificate scope, expiry date, issuing body and any exclusion that affects pressure instruments. Then match that evidence to the specific products in the RFQ: stainless steel pressure gauges, liquid-filled gauges, diaphragm seal gauges, digital gauges or pressure transmitters. A certificate alone does not prove that every product family, material or pressure range is controlled.
Review Industrial Pressure Gauge CatalogExplore 143+ industrial gauge models→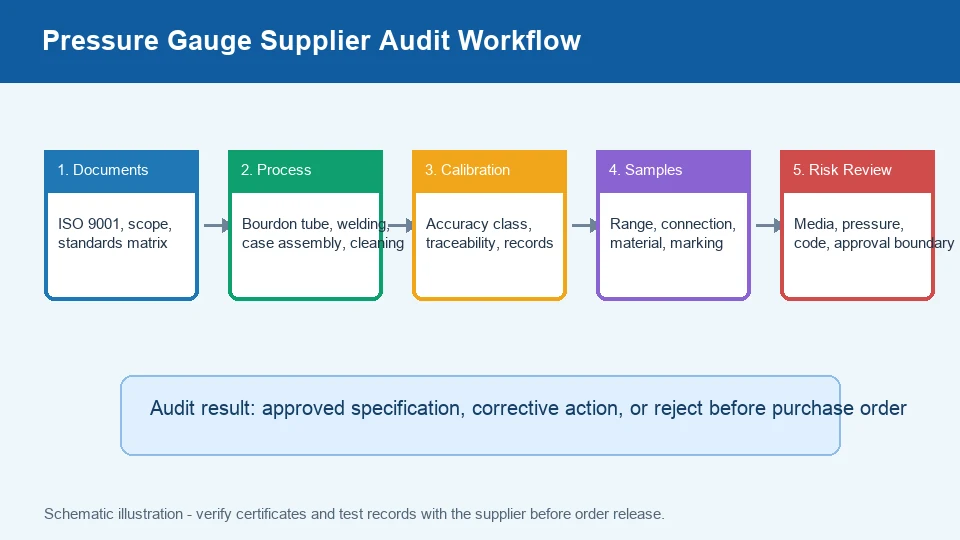
Pressure gauge standards should be used as an audit map. ASME says ASME B40.100 covers pressure gauges and gauge attachments such as diaphragm seals, snubbers, pressure limiter valves and digital indicating gauges. EN 837 is often referenced for Bourdon tube gauge dimensions, metrology, requirements, testing, selection and installation. The audit should ask which standard is applied to each order and which clauses are verified internally.
| Audit item | Evidence to request | Risk if missing |
|---|---|---|
| Accuracy class | Inspection plan, calibration record, acceptance tolerance | Gauge may pass visually but fail process control needs |
| Pressure range and overpressure | Range table, proof test practice, safety margin | Wrong range or unsafe service limit |
| Connection and thread form | NPT, BSP, G or metric drawings and gauges | Leakage, thread damage or field rework |
| Wetted materials | Material list, supplier declaration or MTC when required | Corrosion, contamination or chemical incompatibility |
Sample approval should not be treated as decoration. A sample tells you what the supplier can build once; production control tells you whether the supplier can repeat it. Review incoming material inspection, Bourdon tube forming or diaphragm seal welding control, movement assembly, case sealing, filling process, pointer setting, dial printing, leak testing, cleaning, marking and packing.
For liquid-filled gauges, ask how fill liquid, fill ratio and venting are controlled. For stainless steel or corrosive services, check whether wetted parts, case material and seals are separated from brass or carbon steel alternatives. For diaphragm seals, confirm fill fluid, diaphragm material, process connection and capillary routing. Use the same logic as a 316L stainless versus brass pressure gauge material review: material choice follows medium compatibility, not only price.
Request a Supplier Audit RFQ ChecklistOur engineers respond within 24 hours→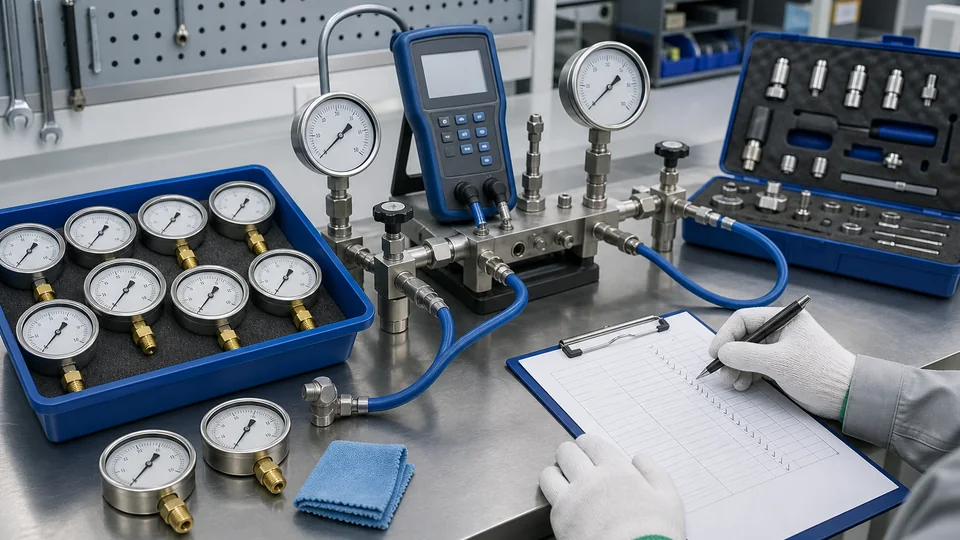
Calibration traceability means that a measurement result can be linked through an unbroken chain of calibrations to recognized references, with uncertainty and dates recorded. In a supplier audit, check the master pressure standard, calibration interval, environmental conditions, operator training, as-found/as-left records, label control and how failed gauges are segregated.
Buyers should define whether each shipment needs a simple factory inspection report, a calibration certificate, serial-number traceability or third-party calibration. High-risk services such as steam, oxygen cleaning, ammonia refrigeration, hydrogen, corrosive fluids or safety shutdown logic may require stricter records than general water or air service. The related pressure gauge export certifications guide explains how to read these records.
An audit that produces a narrative report is hard to compare between suppliers and hard to re-run next year. Converting the same questions into a weighted scorecard gives purchasing a repeatable number, and gives the supplier advance notice of exactly which records to have ready. Send the scorecard with the RFQ, not on the morning of the visit.
Two rules keep the score honest. First, score only against objective evidence that can be photographed or copied - a record, a calibration certificate, a control plan - not against what was said in the meeting room. Second, mark a small number of items as critical: a failure there blocks approval regardless of the total score. Calibration traceability and wetted-material control are the usual critical items for pressure instruments.
| Audit area | Suggested weight | Objective evidence to collect | Common red flag |
|---|---|---|---|
| Legal identity and certificate scope | 10% | Business licence, certificate with scope text and issuing body, factory address | Certificate scope covers trading or assembly only, or a different address |
| Design and specification control | 10% | Drawing revision list, customer spec sign-off, change records | No revision control; drawings supplied as untraceable images |
| Incoming material control | 15% | Bourdon tube and wetted-part material records, supplier declarations or MTCs | Material grade recorded only on the purchase order, never verified |
| In-process control | 15% | Control plan, tube forming and welding records, fill and sealing parameters | Operators work from memory; no recorded parameters for liquid filling |
| Calibration and metrology (critical) | 25% | Master standard certificate, interval, environment, as-found/as-left data | Master out of calibration, or no as-found data before adjustment |
| Final inspection and lot records | 15% | Inspection plan, lot record with serials, segregation of rejects | Reject gauges returned to the line without a documented rework route |
| Export and documentation | 10% | Marking, packing standard, certificate templates, previous shipping documents | Compliance marks applied without a matching document set |
Score each area 0 to 4 against the stated evidence, multiply by the weight and record the gap actions with an owner and a date. A supplier that improves from an incomplete score to a documented one between two audits is often a better long-term partner than one that scored well once.
A low price is not useful if the RFQ hides a demanding application. The audit should force a discussion of medium, normal pressure, maximum pressure, pulsation, vibration, temperature, outdoor exposure, washdown, hazardous area, oxygen service, sanitary contact, installation orientation and maintenance access. A supplier that asks no technical questions may be quoting the easiest catalogue model, not the safest match.
This article is a purchasing reference, not a substitute for project engineering approval. Do not infer CE, PED, ATEX, UL, GOST, sanitary or oxygen-cleaning compliance unless the supplier provides documents that match the exact product, scope, date and issuing body. For regulated or high-energy systems, the final decision must be checked by the owner, EPC or qualified engineer.

A supplier audit approves a process; it does not approve a shipment. The bridge between the two is a documented lot acceptance test on the first production batch, and then periodically. Agree the sampling plan in the contract rather than arguing about it after the container arrives: ISO 2859-1 sampling by attributes with an agreed inspection level and AQL is the usual commercial reference, and the level should be tighter for a first order or for high-risk service than for a repeat utility order.
The minimum useful indication test is five points up and five points down - 0%, 25%, 50%, 75% and 100% of span - because a single mid-scale check cannot reveal hysteresis, and a rising-only sequence cannot reveal a sticking movement.
| Test | How it is run | What a failure actually means |
|---|---|---|
| Indication error | Compare against the master at 0/25/50/75/100% of span, increasing then decreasing | Movement, tube or pointer setting is outside the declared accuracy class |
| Hysteresis | Difference between the rising and falling reading at the same point | Friction in the movement or a strained Bourdon tube; readings depend on approach direction |
| Repeatability and zero return | Three cycles to full scale, then check the return to zero | The gauge will drift in service even if the first calibration looked correct |
| Leak and proof test | Hold at the declared test pressure for the stated time | Sealing, socket or tube weld problem; a safety issue, not a metrology issue |
| Connection and thread | Thread gauges plus a fit check to the actual mating part | Field rework, damaged process threads or a seal that only appears to hold |
| Marking and dial legibility | Check units, range, class, manufacturer and any required marking against the order | Wrong unit or missing class marking can invalidate a site handover document |
| Case, window and ingress rating | Visual plus the agreed ingress test for outdoor or washdown service | Water ingress, fogged windows and unreadable dials within months |
| Liquid fill level and venting | Check fill level, bubble size and the vent arrangement on filled gauges | Overfilled or unvented cases shift zero with ambient temperature |
| Transport and packing | Inspect arriving cartons; check zero after transport on the sample | The gauge was correct at the factory and damaged on the way |
Record as-found data before any adjustment. A certificate that only shows the final as-left value tells you the supplier can adjust a gauge, not that the process produces gauges in tolerance. For the on-site version of these checks, see the pressure gauge factory acceptance test checklist, and for the documents that should travel with the shipment, the pressure gauge export certifications guide.
When auditing a pressure gauge manufacturer China source, send a structured RFQ that includes gauge type, pressure range, dial diameter, accuracy class, process connection, mounting direction, wetted material, case material, fill liquid, window material, IP requirement, temperature, medium, quantity, packaging, certificate needs and target market. For Manogauge - a Zhejiang-based industrial gauge manufacturer - this information helps engineering and production teams confirm whether a standard model, modified model or custom review is required.
Useful internal references include the industrial pressure gauge selection guide, pressure gauge thread connection guide and industrial pressure gauge catalog. In short, a pressure gauge supplier audit works best when it converts purchasing uncertainty into verified documents, repeatable process controls and application-specific acceptance criteria.
When the supplier audit proceeds to physical acceptance testing at the factory, a pressure gauge factory acceptance test checklist provides the procedural steps, equipment requirements, and pass/fail criteria needed to formally document gauge quality at the point of manufacture. For background on Manogauge's own position as a pressure gauge manufacturer China, request the company profile alongside the audit checklist.
Save the related Manogauge guides for procurement and maintenance checks.
Custom dial, case, window, connection, filling, mounting and OEM/ODM capability overview.
ISO 9001-managed factory-direct supplier with KS/EN837-1 documents by applicable model.
Custom & OEM pressure gauge manufacturerOEM audit documents including dimensional reports, hydrostatic test records and model-confirmed KS / EN837-1 records.
316L vs brass pressure gauge wetted parts compared for corrosion risk in water, steam, ammonia, seawater, chlorides, CIP/SIP cleaning and diaphragm seals.
A2L R-454B refrigerant pressure gauge selection for HVAC service: manifold gauge use, PT chart checks, service ports, gauge range and safe workflow.
Ammonia refrigeration pressure gauge guide for R717 cold storage: suction, discharge, oil, defrost ranges, material compatibility and safety checks.
Start with the manufacturer identity, production address, quality-system scope and whether the scope covers the exact gauge type, material, range and documentation required by the RFQ.
No. ISO 9001 is quality-system evidence, but buyers still need product standards, calibration records, material compatibility, sample approval and application-specific risk review.
ASME B40.100 and EN 837 are commonly used references, but the applicable edition, scope and purchase specification must be confirmed for each order.
Request the master pressure standard record, calibration interval, instrument serial number, as-found/as-left data, tolerance, date, operator or lab identification and failed-unit control.
No. Compliance claims should be backed by documents that match the exact product, scope, issuing body and date; regulated systems need engineering review.
There is no universal number. Commercial practice is to agree a sampling plan in the contract, commonly ISO 2859-1 sampling by attributes with an inspection level and AQL chosen for the risk of the application, tightened for a first article or a critical service and relaxed for a proven repeat order. Fix the plan before the order, because renegotiating it after a shipment arrives rarely ends well.
As-found is the reading before any adjustment and as-left is the reading after. As-found data is the part that reveals whether the production process delivers gauges inside tolerance; an as-left-only certificate shows only that the supplier can adjust a gauge before shipping it. For gauges used in verification or handover documents, as-found data also supports back-tracing measurements taken since the last calibration.
Partly. Document scope, certificates, calibration records, control plans, drawings and test data can be reviewed remotely, and a live video walk of the calibration bench is often useful. What remote audit cannot reliably confirm is material segregation on the shop floor, actual housekeeping around wetted parts, and whether the documented control plan matches what operators do. Treat a remote audit as a screening step before a physical visit for a new or high-risk supplier.