Pressure Gauge Size, Range & Accuracy Reference
Quick reference for dial sizes, standard ranges, accuracy classes, filling and IP considerations.
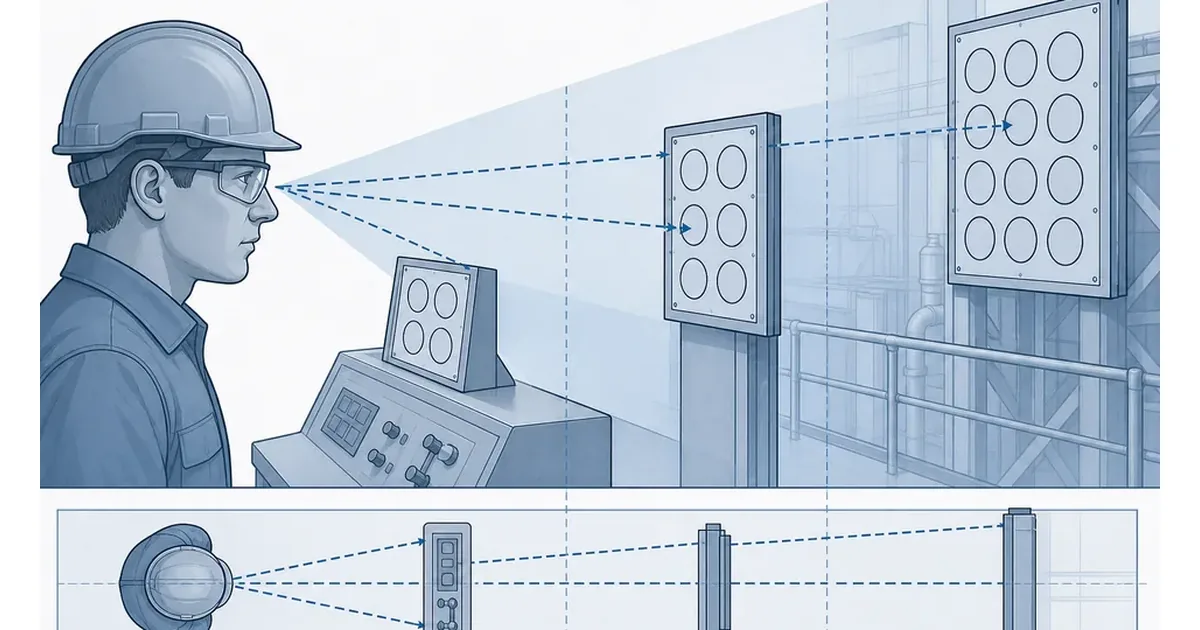
Pressure gauge dial size selection is the process of matching the visible dial diameter to the operator viewing distance, required accuracy, vibration level, mounting space and maintenance task. A larger dial is not automatically better, and a compact dial is not automatically wrong. The right choice makes the pressure reading easy to verify without overstating what the instrument can prove about the process.
Pressure gauge dial size selection starts with a practical question: can the person who needs the reading see the pointer, scale marks and units from the real inspection position? The dial size is the nominal case or visible face diameter, commonly expressed in millimeters such as 40, 50, 63, 80, 100 or 150 mm. It is not the pressure range, accuracy class or connection size, although all of those variables affect the final choice.
Manogauge catalog data confirms several real size families: ZX-01 stainless steel pressure gauges cover Ø40-100mm, ZX-08 general pressure gauges cover Ø40-80mm, ZX-06 liquid-filled pressure gauges cover Ø40-100mm, ZX-07 capsule gauges cover Ø60-150mm, and ZX-09 digital pressure gauges cover Ø60-100mm. These ranges should be treated as available product envelopes, not as automatic recommendations for every duty.
For terminology and safety context, ASME describes B40.100 as covering dial and digital pressure indicating gauges, diaphragm seals and gauge attachments. See the official ASME B40.100 pressure gauges and gauge attachments page.
Review Pressure Gauge Product FamiliesExplore 143+ industrial gauge models→
The same gauge can be readable at arm length and hard to use from a walkway. Viewing distance is therefore the first field variable. A compact 40 or 50 mm pressure gauge may be reasonable on a small compressor, test fixture, HVAC manifold or OEM panel where the operator stands close. A 63 or 80 mm dial is often easier for general machine rooms and pump skids. A 100 or 150 mm dial becomes useful when readings are taken from farther away, when the pointer movement is small, or when operators must compare several gauges quickly.
The goal is not to make every gauge large. Oversized gauges can crowd panels, increase impact risk, add weight to small connections and make guards or covers harder to close. Undersized gauges can cause misreading, missed trends and unsafe body position during inspection. A sight-line check from the real walkway or service platform is better than selecting only from a catalog photo.
This is also why pressure gauge dial size selection should be reviewed together with mounting height, lighting, vibration, pointer contrast and the number of scale arcs printed on the dial.
Dial diameter decides how much room the scale has. It does not by itself decide what an operator can resolve. Three other features do most of that work. The graduation interval sets the smallest step printed on the dial. The pointer tip sets how precisely that step can be read. The window and the viewing angle decide whether parallax adds an error the instrument never made.
A useful discipline is to stop the graduation where the accuracy class stops. A 100 mm class 1.6 gauge on a 0-16 bar range has a permitted error of about 0.26 bar, because class 1.6 is expressed as a percentage of full scale. Printing graduations finer than that invites readings the instrument cannot support. Reading uncertainty in practice is often taken as roughly half a graduation, so a scale marked every 0.5 bar is already at the useful limit for that combination, and a larger dial with the same class buys legibility rather than resolution.
| Dial size | Typical graduation on a 0-16 bar scale | Practical reading distance | Note |
|---|---|---|---|
| Ø63 mm | 1 bar | Up to roughly 1 m | Figures are small; confirm legibility with eye protection on |
| Ø100 mm | 0.5 bar | Roughly 1-2 m | The common process default; matches class 1.6 resolution |
| Ø160 mm | 0.5 bar with longer marks | Roughly 2-4 m | Buys viewing distance, not additional accuracy |
Anti-parallax features matter wherever the gauge is read from an angle rather than square on. A mirror band on the dial, a knife-edge pointer, or simply mounting the gauge so the normal reading position is perpendicular to the face will each remove more error than one step up in dial size. Where a gauge is mounted above head height or below waist height, an angled or panel-mounted case is usually a better answer than a larger dial fitted in the wrong plane.
The window itself is part of the decision. Liquid filling damps pointer blur under vibration and is often the reason a reading becomes usable at all, but the fill fluid refracts the scale slightly, and over years it can discolour or develop a bubble that obscures part of the dial; the trade-offs are set out in dry versus liquid-filled pressure gauges. Instrument glass, laminated safety glass and polycarbonate differ in scratch resistance and in how they behave if the element fails, which is a case-safety decision rather than a readability one. Dirt, condensation inside the case and poor lighting are the everyday reasons a correctly sized dial still cannot be read, and each of them is a maintenance finding rather than a selection error; the symptoms are catalogued in pressure gauge failure modes and troubleshooting.
The table below is a selection starting point. It does not replace plant standards, inspection rules or a manufacturer confirmation for high-pressure, corrosive, hygienic or hazardous-area service.
| Typical dial size | Where it is commonly useful | Main caution |
|---|---|---|
| Ø40-50 mm | Compact OEM equipment, small HVAC manifolds, close-range service points | Limited readability from a walkway |
| Ø63 mm | General machine panels and pump packages with close inspection | Confirm scale marks are not crowded |
| Ø80-100 mm | Process skids, utility rooms, larger compressors and hydraulic stations | Check mounting weight and vibration support |
| Ø150 mm | Remote local indication, low-pressure capsule gauges and supervisor walkdown points | Needs enough space and mechanical support |
When pressure changes are small, a larger dial can make pointer movement easier to interpret. When the range is broad and the process normally operates in a narrow band, dial size alone will not solve readability; the selected range must also place the normal value in a useful part of the scale.
Confirm Dial Size and Range RequirementsOur engineers respond within 24 hours→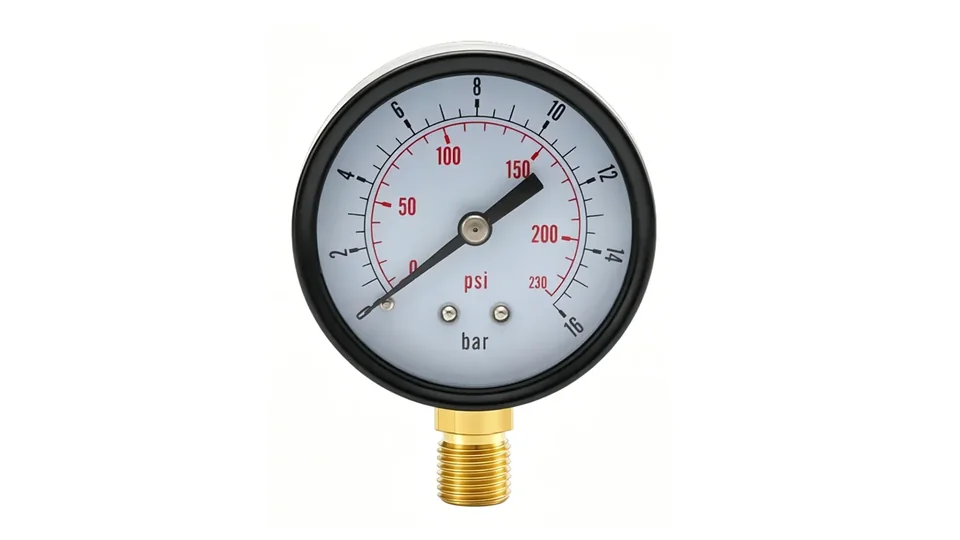
Dial size is only one part of the specification. Range determines where the pointer sits. Accuracy class describes the permitted error, commonly as a percentage of full scale. Case material, window, connection and filling determine whether the gauge survives the environment. A 100 mm dial with the wrong range or wrong wetted material is still the wrong instrument.
For Manogauge product families, the choice may lead to different constructions. ZX-01 stainless steel gauges are relevant when corrosion resistance and 304 or 316L stainless construction matter. ZX-08 general gauges fit simpler dry service where iron or plastic construction is acceptable. ZX-06 liquid-filled gauges are considered when vibration or pulsation makes a dry pointer unstable. ZX-07 capsule gauges serve low-pressure ranges where the larger 60-150 mm dial options can support fine readings. ZX-09 digital gauges may be selected where numerical display and 0.5% accuracy are more important than analog pointer trend.
For material decisions, see 316L stainless steel vs brass pressure gauge wetted parts. For basic range and accuracy checks, see selecting pressure gauge accuracy class.
Dial diameter only helps if the printed range is right in the first place. Work out the span before the face size using the pressure gauge range calculation guide.
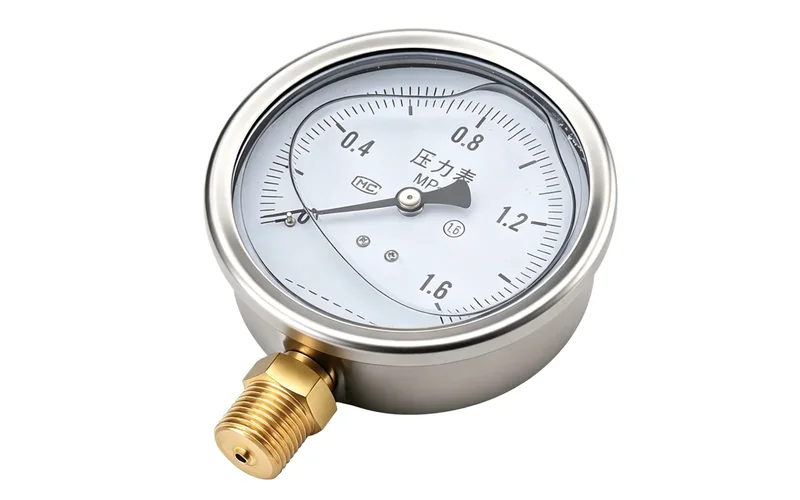
The first mistake is selecting the smallest gauge that physically fits. This can work on a bench but fail in a plant where the reader stands farther away, wears eye protection, or reads through a guard window. The second mistake is selecting the largest dial without checking pipe loading, panel clearance or vibration support. A large gauge on a small unsupported fitting can become a mechanical problem.
The third mistake is confusing dial size with accuracy. A larger dial may make graduations easier to see, but it does not improve the accuracy class by itself. The fourth mistake is adding too many scales or units to a compact dial. Dual units such as bar and psi are useful for export equipment, but crowded markings can reduce practical readability.
A good purchase request should therefore name dial diameter, pressure range, accuracy class, connection thread, mounting style, wetted material, filling requirement and operating environment. Weak RFQs that say only "pressure gauge 10 bar" invite mismatched products.
A readable pressure gauge helps operators verify local pressure, but it cannot prove process safety by itself. It cannot confirm media compatibility, relief-device sizing, calibration status, fatigue life, overpressure history or hazardous-area suitability. Those items require engineering review, inspection records and confirmed product documentation.
For difficult duties such as high vibration, corrosive wastewater, steam, oxygen, food processing, hydrogen or explosive atmospheres, pressure gauge dial size selection should come after the process conditions are known. Confirm pressure range, temperature, media, pulsation, mounting position and applicable standards before choosing the final dial diameter.
The practical conclusion is simple: choose the smallest dial that can be read reliably and maintained safely in the real installation, then verify that the selected Manogauge model family supports the required range, material, connection and accuracy class.
Download PDF: Pressure Gauge Size, Range & Accuracy Reference (PDF) - Dial size, common ranges, accuracy classes, filling and IP considerations.
Save the related Manogauge guides for procurement and maintenance checks.
Quick reference for dial sizes, standard ranges, accuracy classes, filling and IP considerations.
Range, accuracy, dial size, connection, material and filling checks for practical pressure gauge selection.
Compare 40, 50, 63, 100 and 150 mm dial sizes across the standard model families.
Custom pressure gauge manufacturerCustom dial printing, non-standard diameters and panel-cutout matching for OEM builds.
EN 837-1 explained for buyers: accuracy class, S1/S2/S3 safety pattern, range rules and ASME B40.100 comparison — plus the evidence to request before you place the order.
316L vs brass pressure gauge wetted parts compared for corrosion risk in water, steam, ammonia, seawater, chlorides, CIP/SIP cleaning and diaphragm seals.
A2L R-454B refrigerant pressure gauge selection for HVAC service: manifold gauge use, PT chart checks, service ports, gauge range and safe workflow.
Nitrogen blanketing pressure gauge selection for low-pressure storage tanks: range, capsule gauges, regulators, vents, oxygen-deficiency risk and RFQ checks.
Pick compressed air pressure gauges from compressor room to point of use: bar/psi range, accuracy class, filter pressure drop, moisture, and an RFQ checklist.
It is the process of matching the gauge face diameter to viewing distance, range, accuracy class, mounting space, vibration and maintenance access.
No. A 100 mm dial may be easier to read, but it can add weight and space demand. A 63 mm dial may be correct for close inspection points.
Catalog data shows ZX-07 capsule gauges cover Ø60-150mm, while ZX-01, ZX-06 and ZX-09 cover up to Ø100mm depending on model family.
No. Dial size improves practical readability, while accuracy class is a separate specification that must be selected and verified.
Specify dial diameter, pressure range, accuracy, connection thread, mounting style, wetted material, filling, vibration level and reading distance.
No finer than the accuracy class supports. Class 1.6 on a 0-16 bar dial permits about 0.26 bar of error, so graduations of 0.5 bar are already at the useful limit, since reading uncertainty is commonly taken as about half a graduation. Finer marks suggest a precision the instrument does not have. If a finer reading is genuinely needed, change the accuracy class or narrow the range rather than the graduation.
Not by itself. Parallax comes from reading the pointer at an angle to the dial face, and a larger dial read from the same bad angle can carry the same error. A mirror band, a knife-edge pointer, or mounting the gauge so the normal viewing position is square to the face removes more error than one step up in diameter. Where the gauge must sit above head height, an angled or panel-mounted case is the better fix.